
Therapy & Administrative Facility – New Commercial Construction
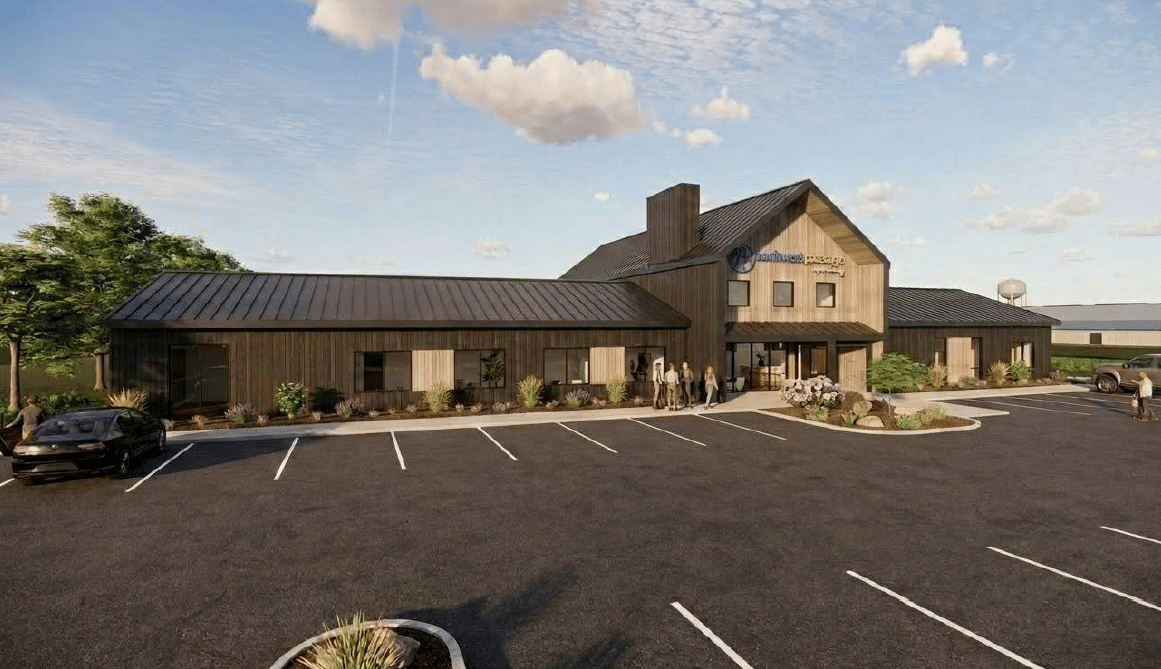
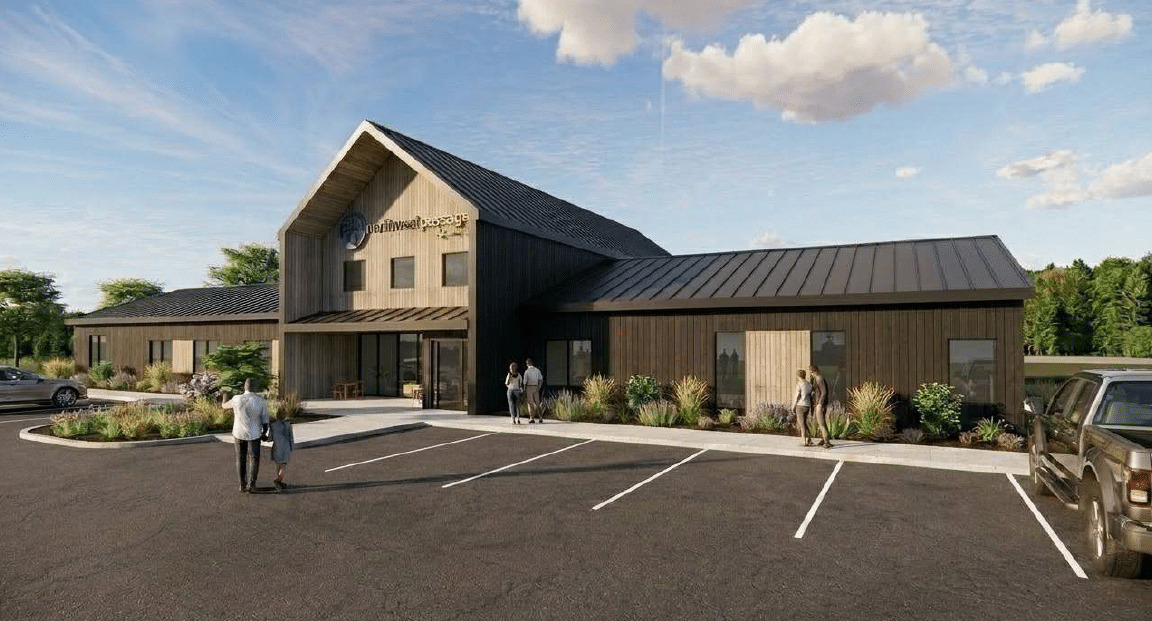
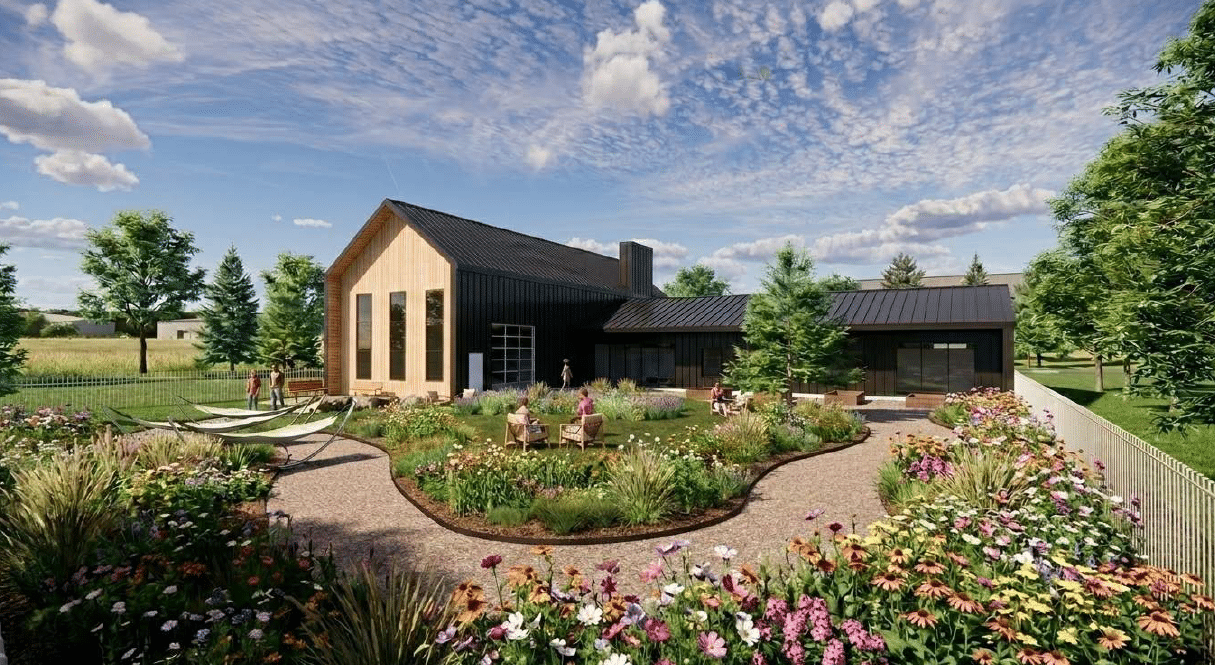
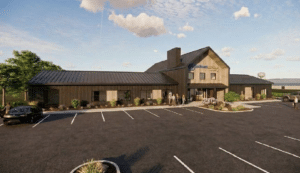
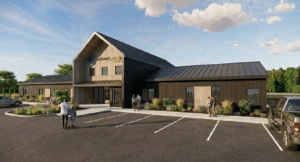
Northwest Passage’s new facility on Madison Avenue in New Richmond, Wisconsin, brings individual therapy, group programming, movement-based activities, and staff operations together under one roof, with dedicated spaces designed to support client care and daily operations.
The single-story building includes approximately 6,758 sq. ft. of enclosed space and a 225 sq. ft. covered entry. Its layout accommodates six individual therapy rooms, two group rooms, a shared lounge, and a dedicated therapeutic movement area, and administrative offices.
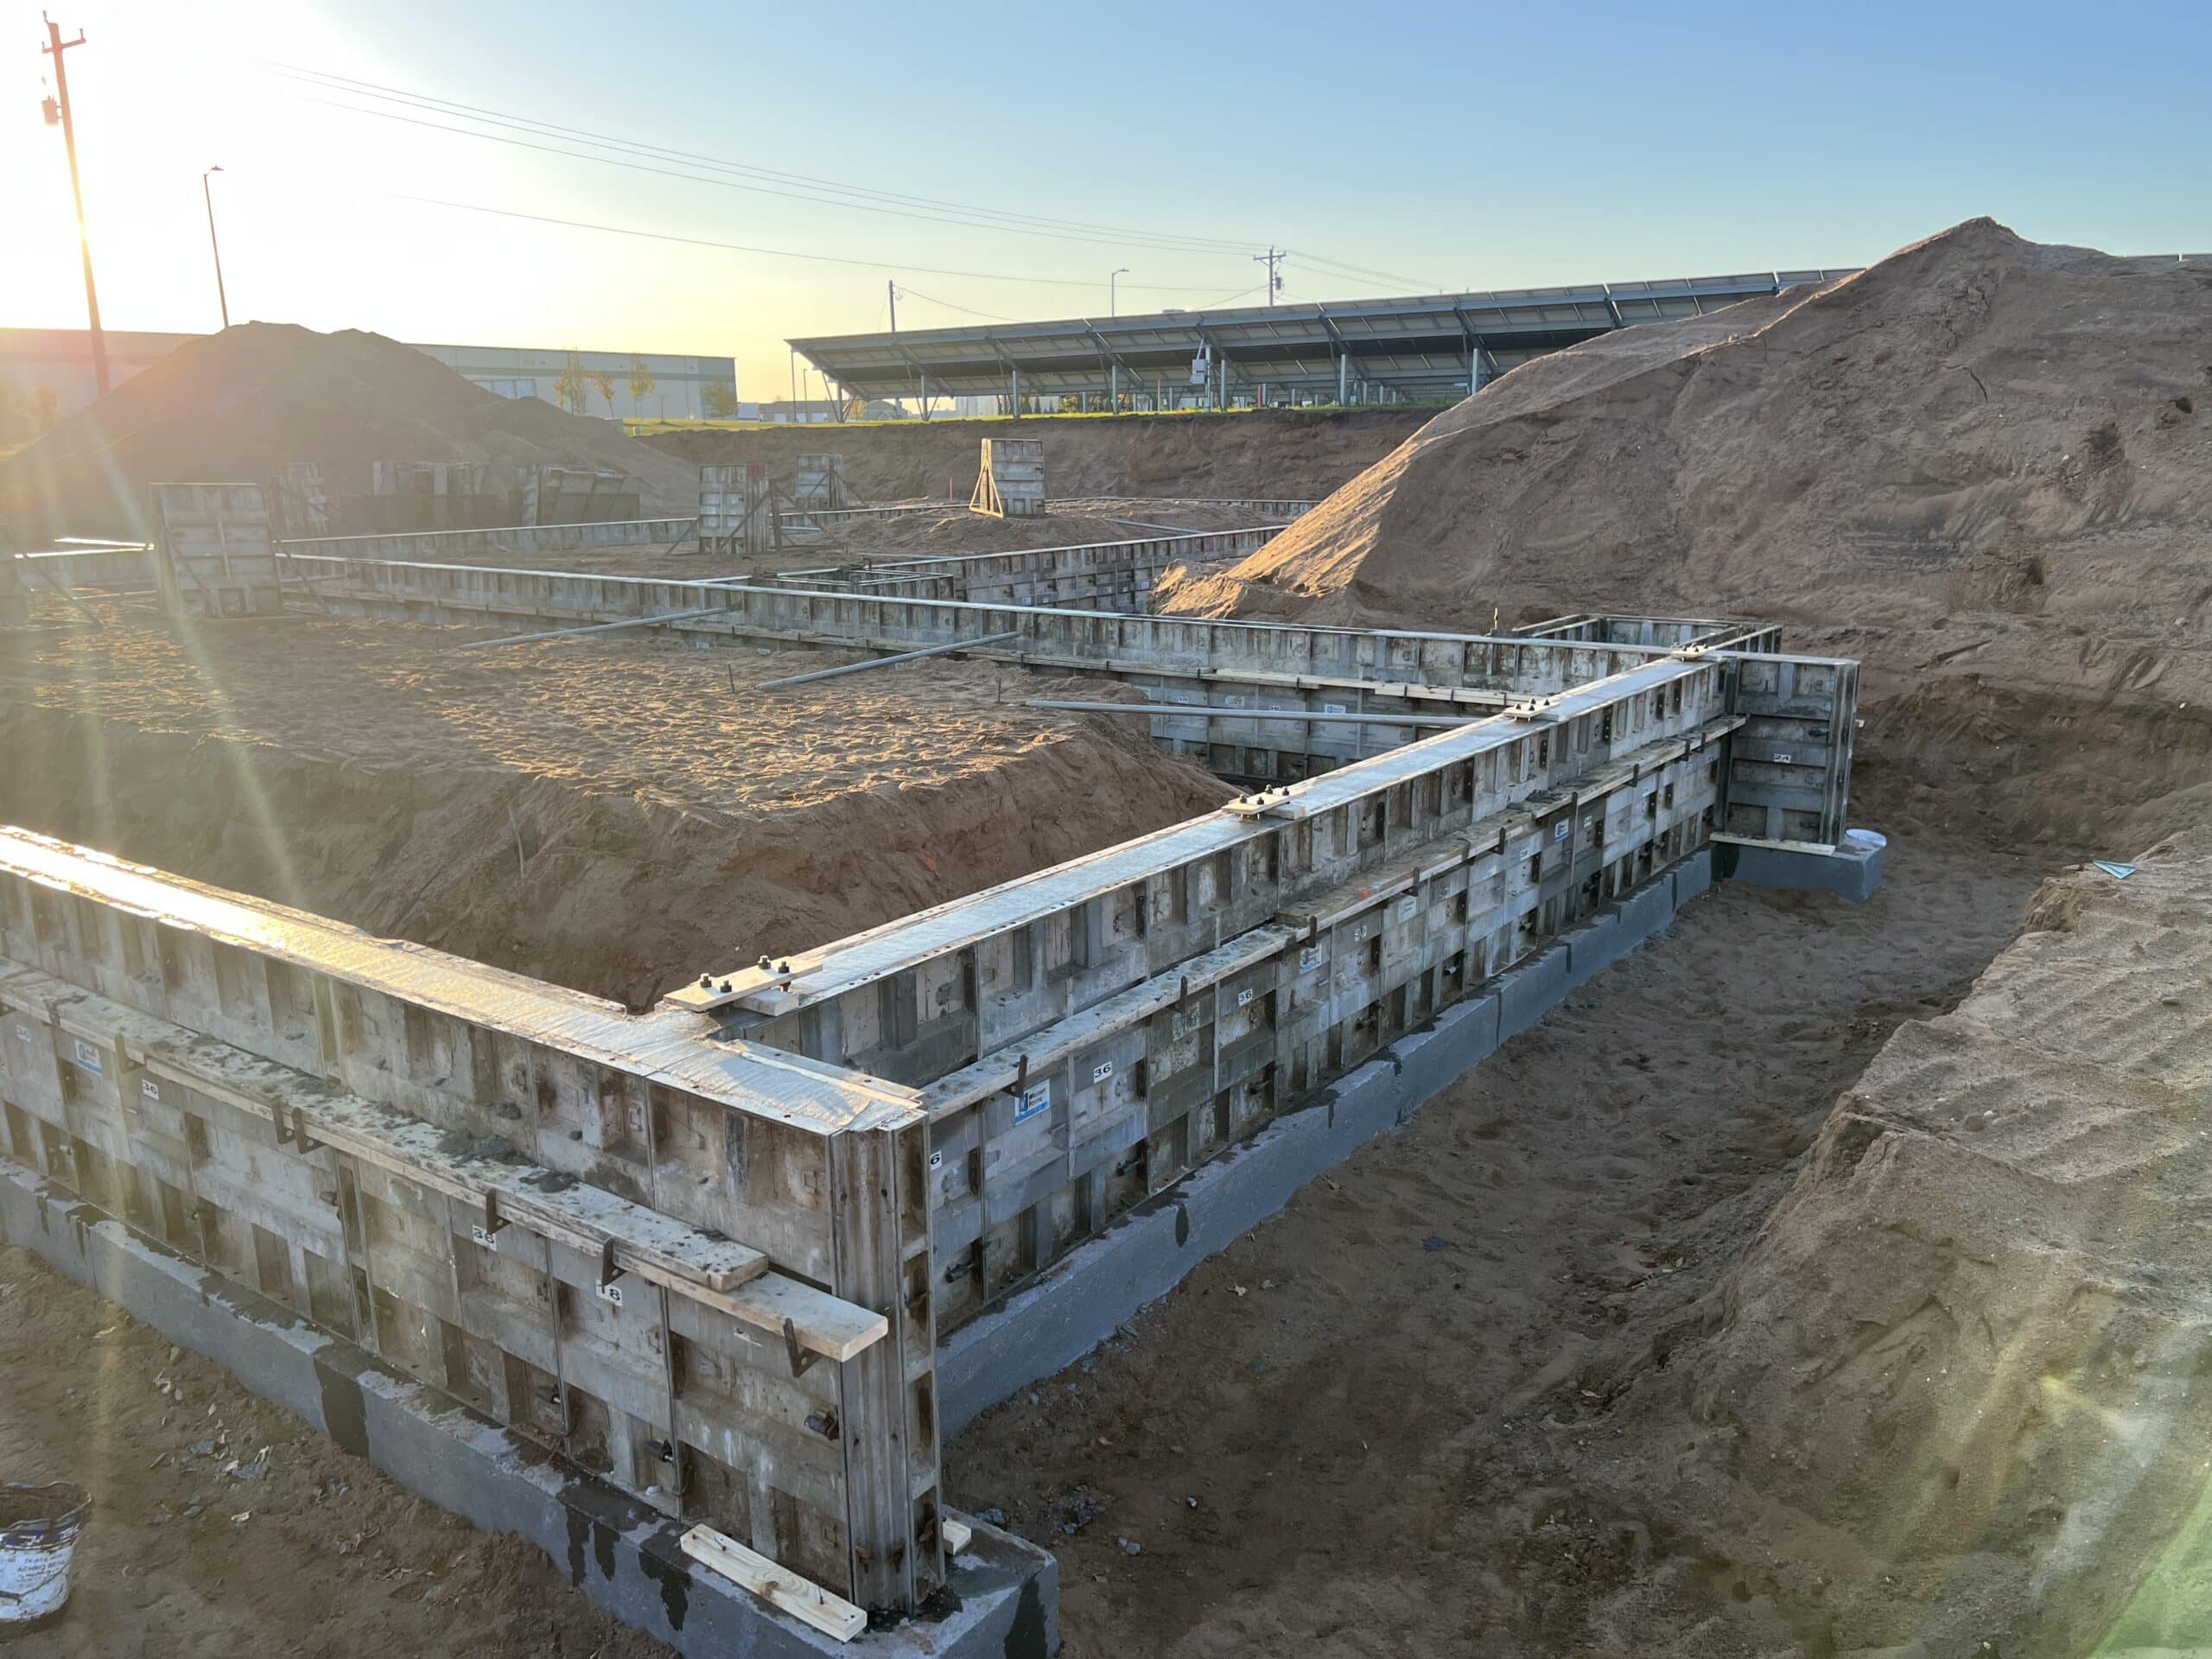
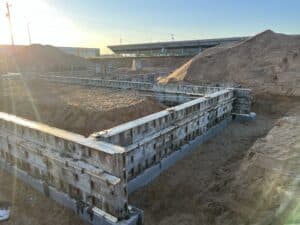
Wood-framed construction combines concrete foundations, slab-on-grade floors, and pre-engineered wood roof trusses. Sound-insulated interior partitions support privacy, while clerestory windows bring natural light into the raised lobby.

PROJECT DETAILS
Location: New Richmond, WI
- +/- 6,983 sq. ft. single-story therapy and administrative facility with wood framing, concrete foundations, and pre-engineered wood roof trusses
- Layout includes six individual therapy rooms, two group rooms, a shared lounge, and a dedicated therapeutic movement space
- Building also includes administrative offices, shared staff workspaces, reception, and a breakroom


