Ready to Construct Pre-Engineered Metal Building Designs
Build As Is or Customize to Fit Your Business Needs
No matter where you are in your building journey, Derrick Building Solutions and Butler Manufacturing have a solution for your needs. Pre-engineered steel buildings are fully customizable and can easily be tailored to meet specific requirements on size, complexity, and function.
When you are beginning your plans it can be difficult to find realistic layouts and estimates to begin the process. We have developed three general industrial building plans to help you with get started. All of these plans are completely customizable to your specific needs. It’s never too soon to contact our team to assist with all of the pre-construction project needs from land procurement to permitting to the building plan itself. We realize you have a business to run and we can help make the process more efficient and seamless for you.
Explore our gallery below:
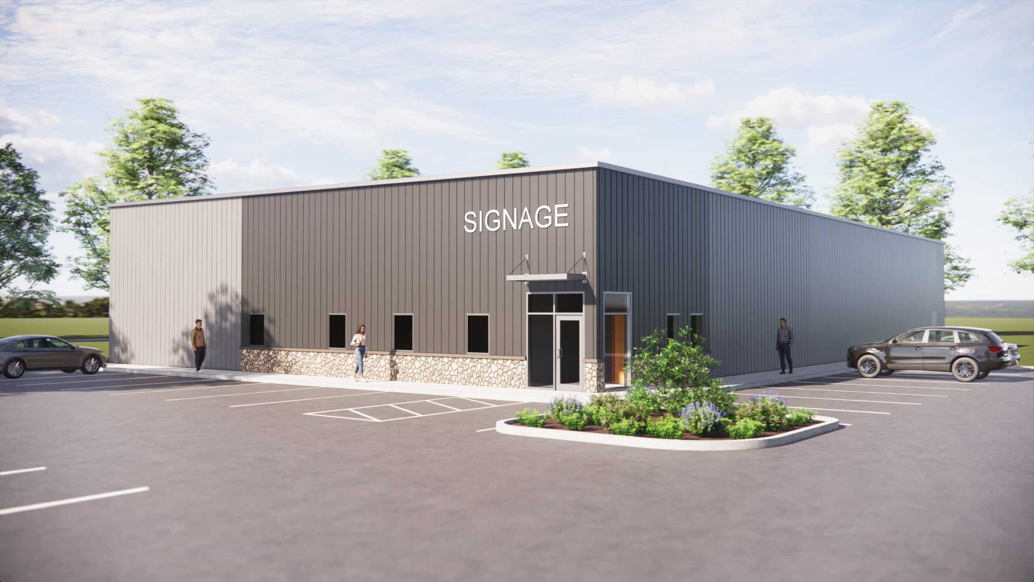
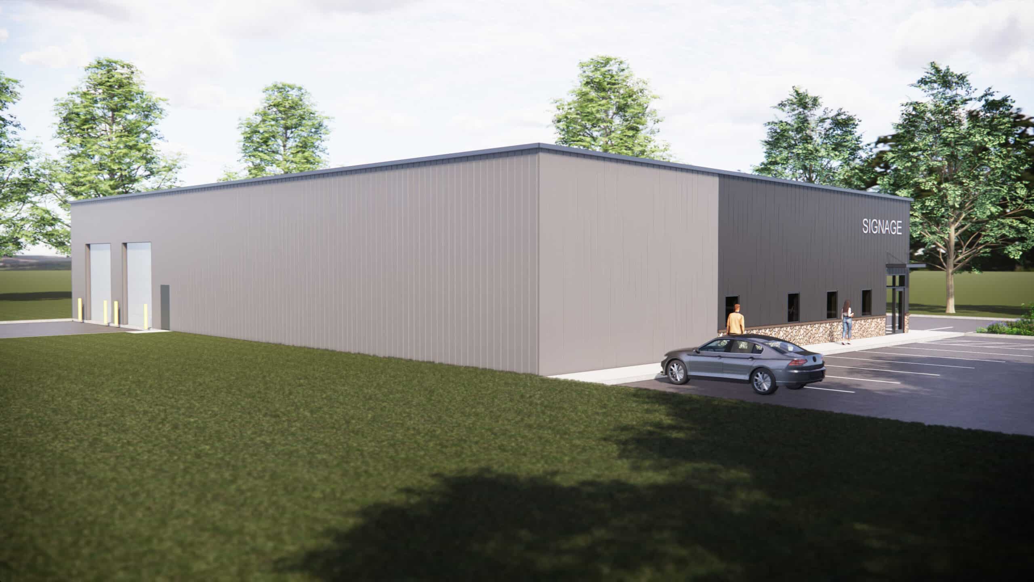
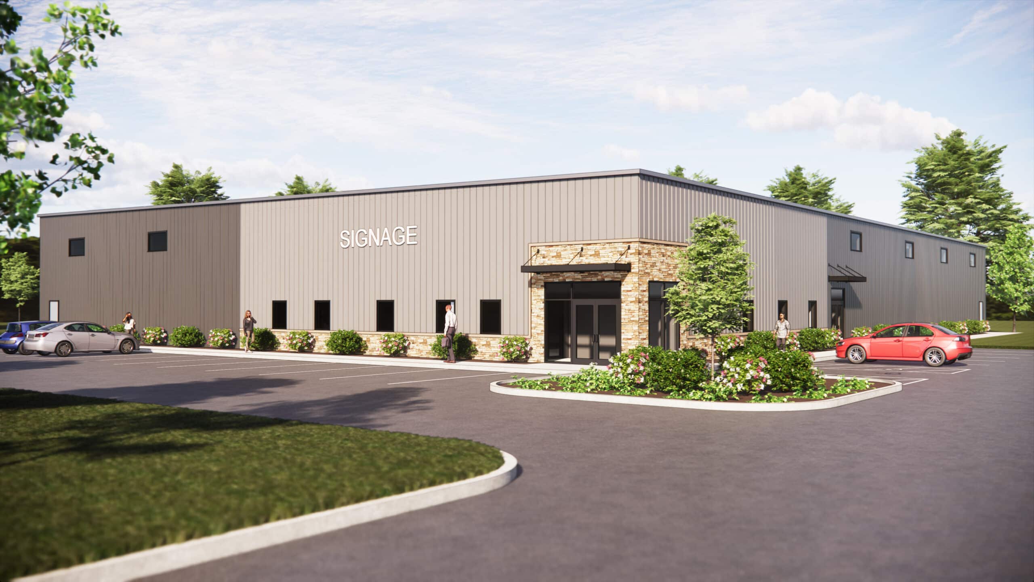
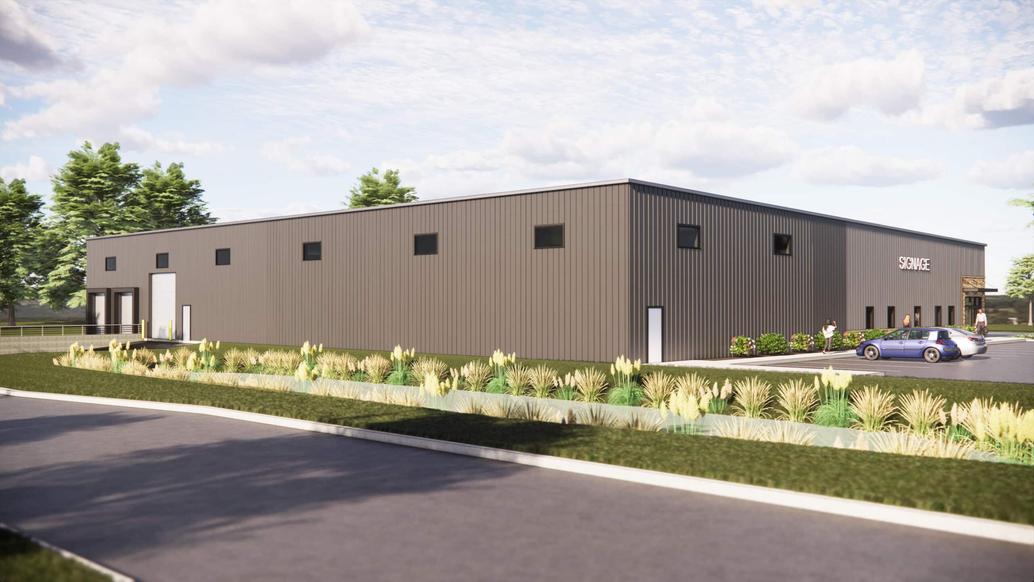
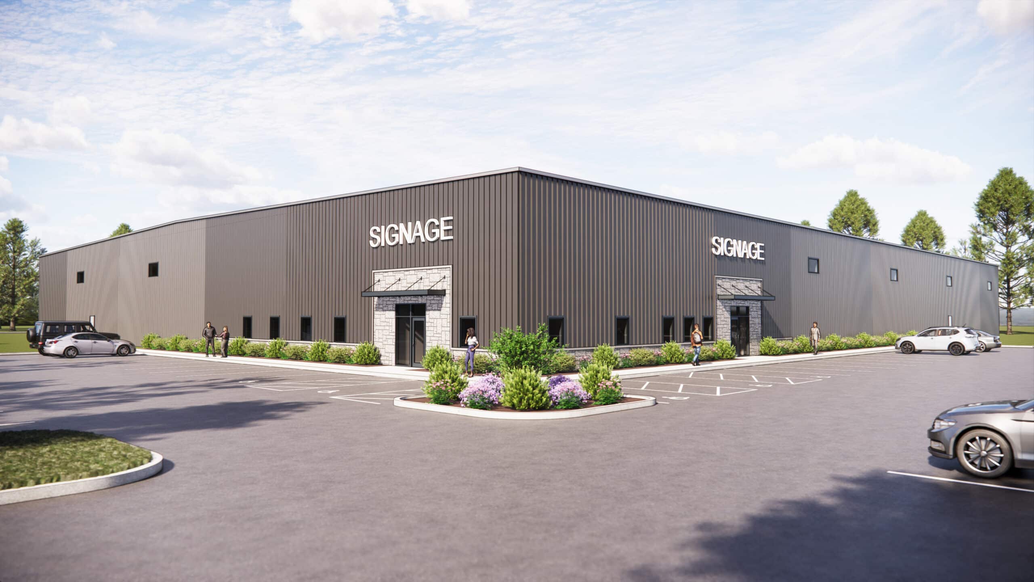
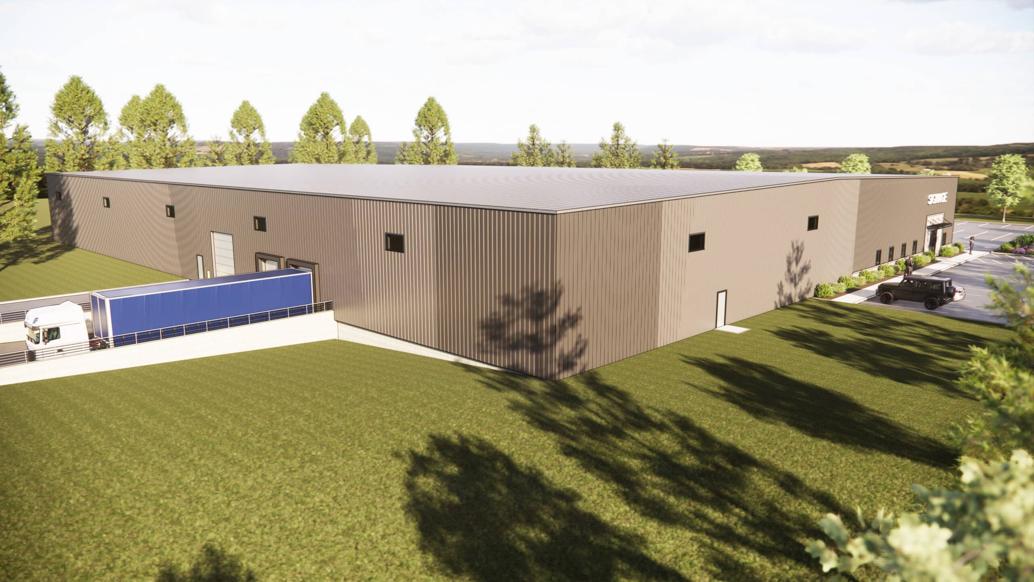
10K Pre-Engineered Package
This 10,000 sq. ft. structure is appropriate for small industrial users, automotive, trades, service providers, or any company that needs a space that is rugged, durable, and includes a budget for office space, loading docks, and overhead doors. The space can be configured to your specific needs.