
Commercial New Construction – Mixed-Use & Hospitality
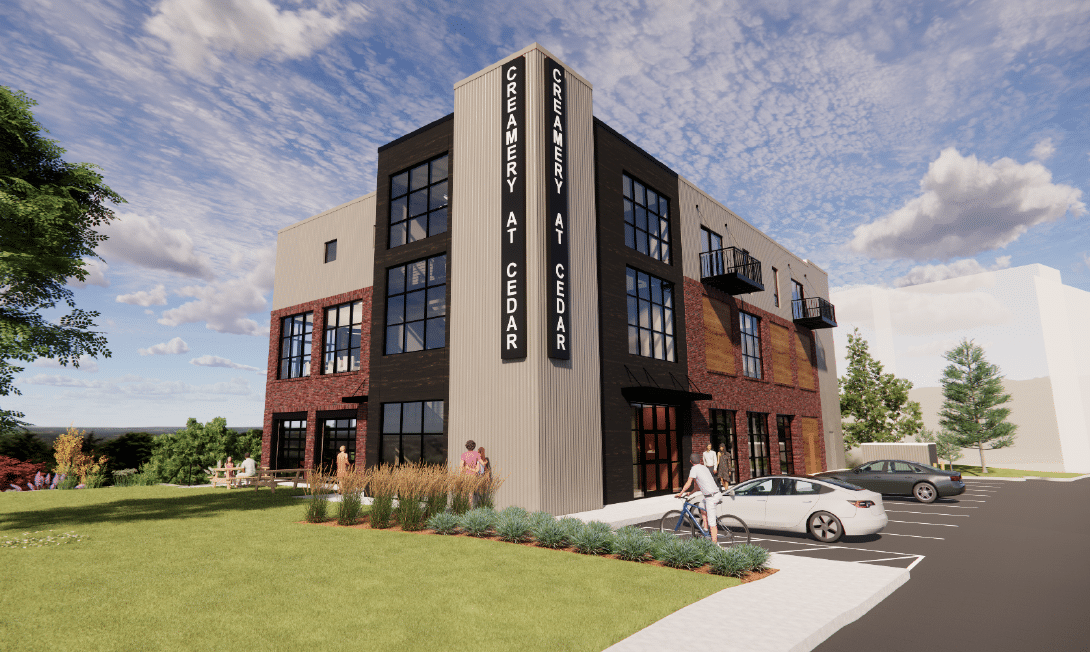
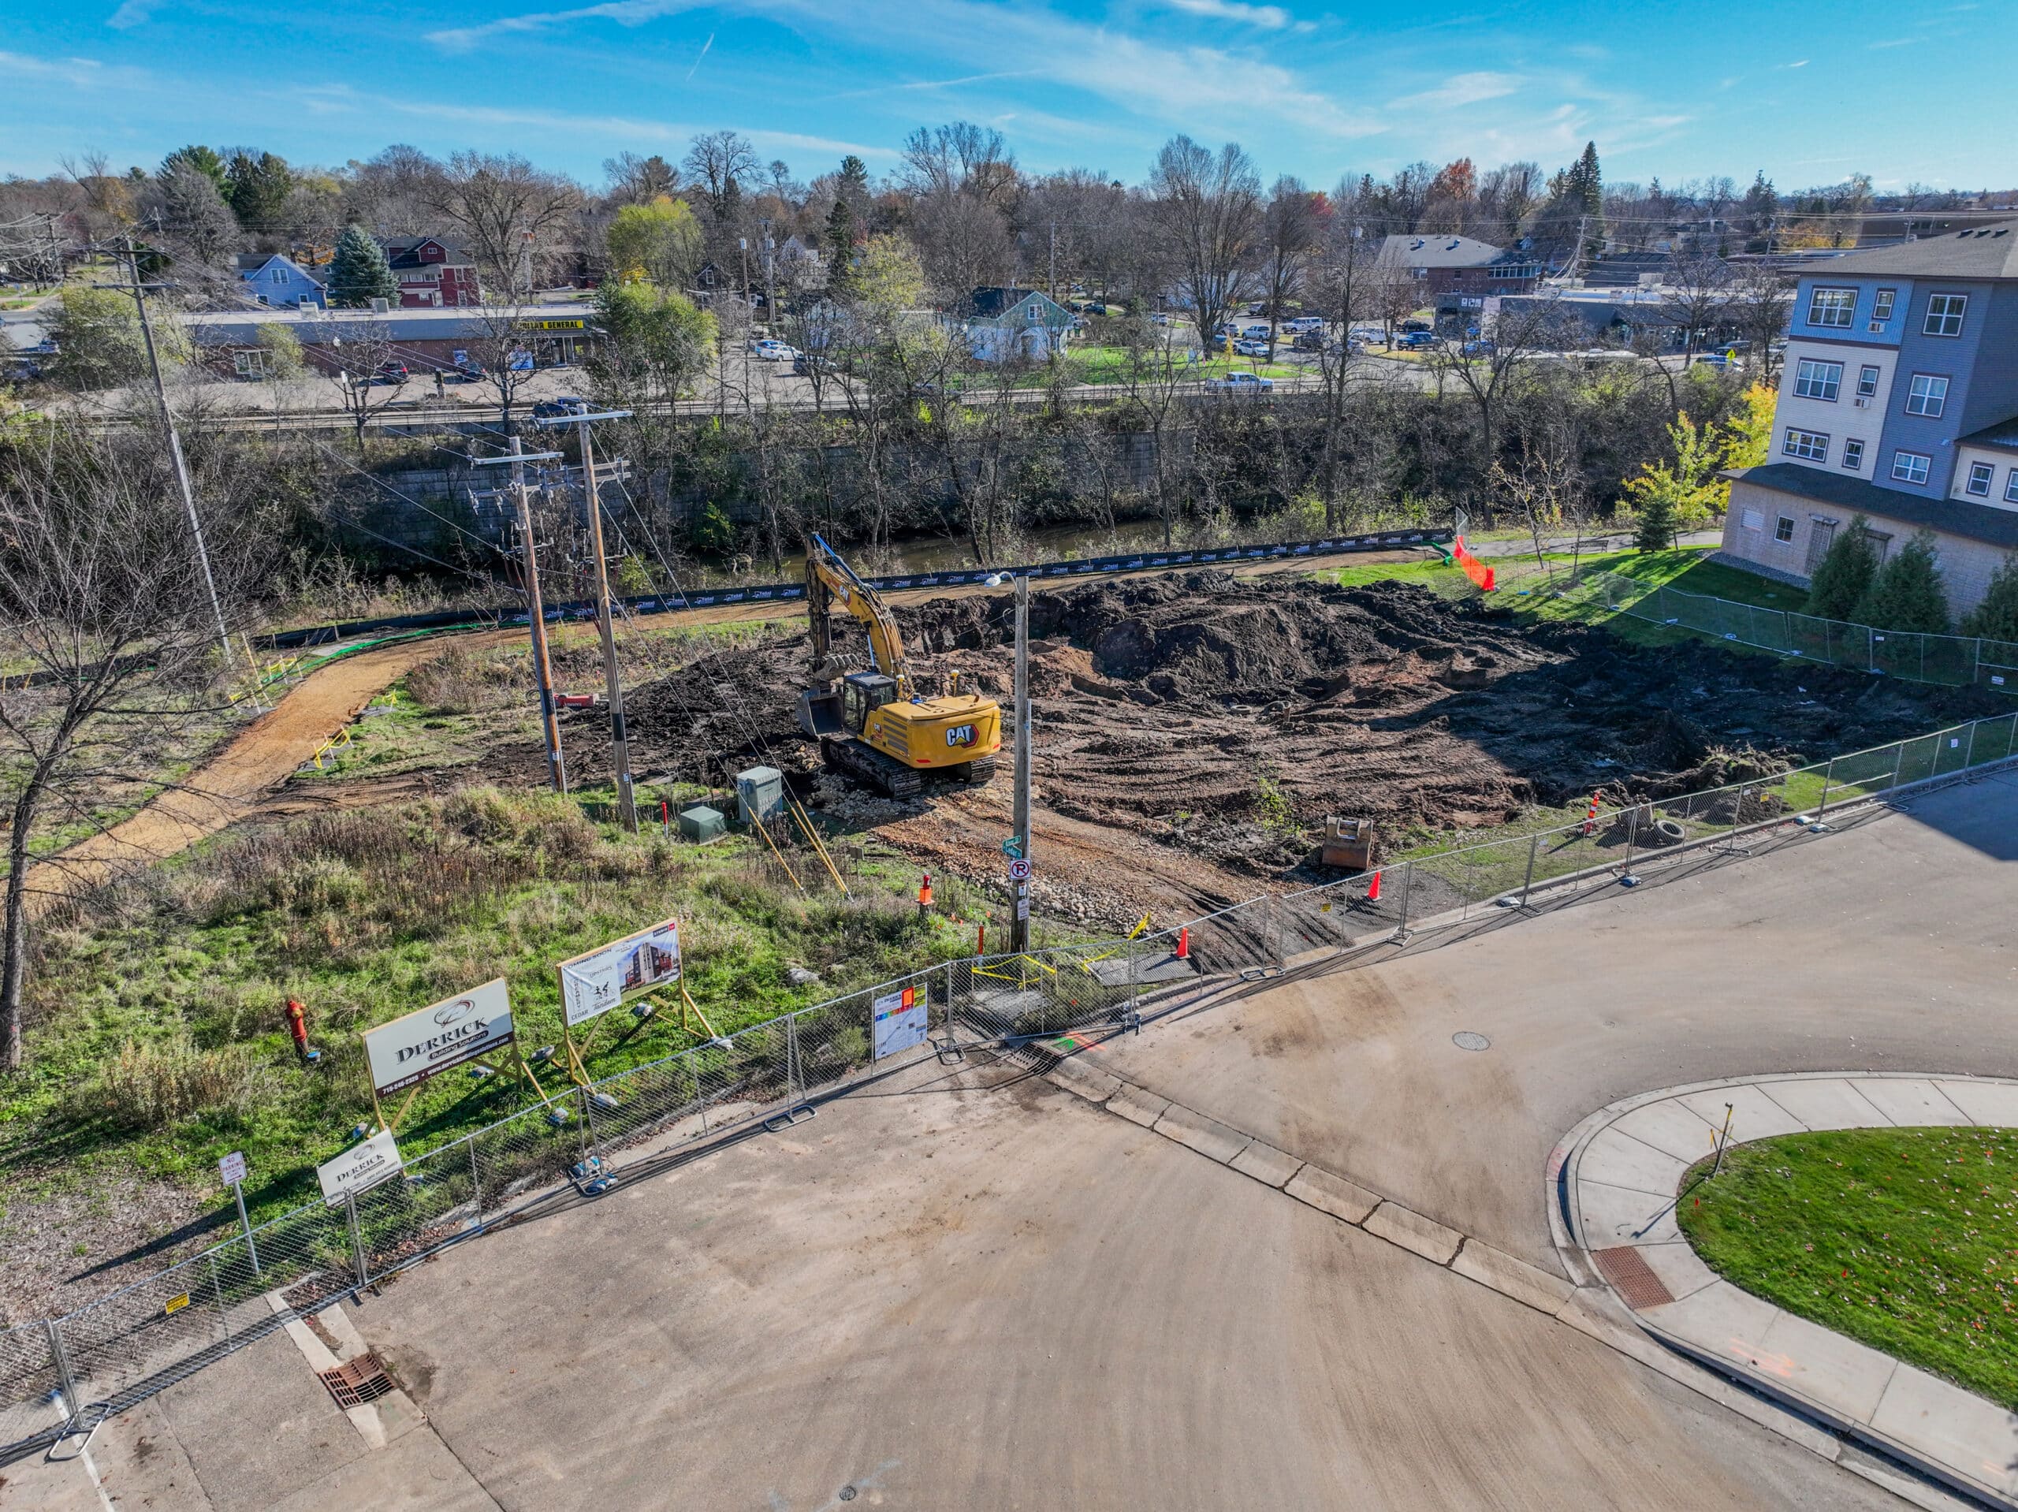
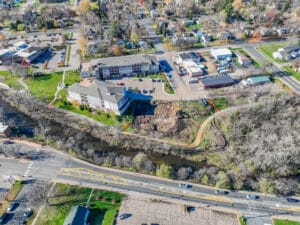
Derrick Building Solutions serves as the general contractor for The Creamery at Cedar, a +/-16,952 sq. ft., three-story mixed-use development along the Kinnickinnic River in downtown River Falls, Wisconsin.
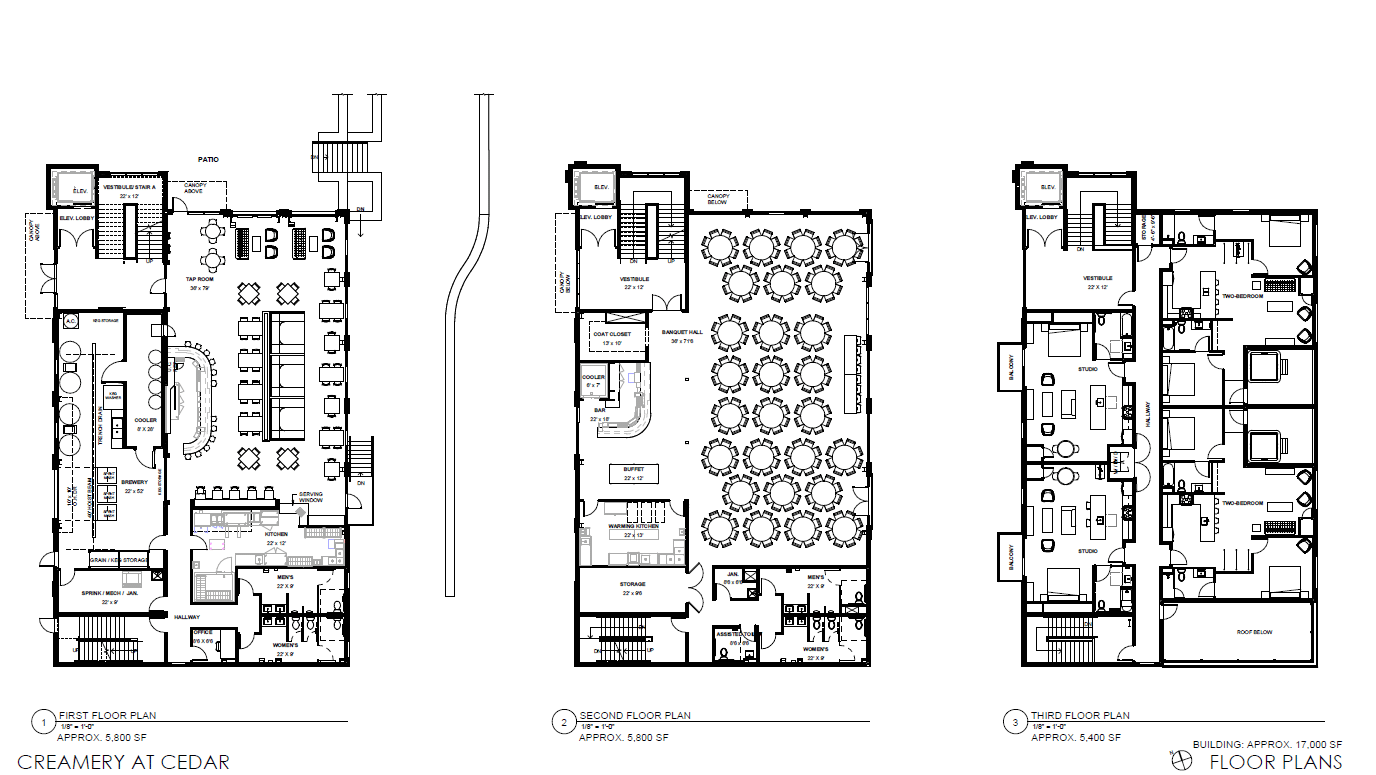
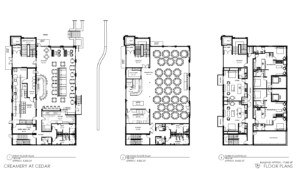
Owned by River Falls natives, the project expands on their vision for community gathering that began with The Garage Bikes and Brews. Located at West Cedar and River streets, the building features a ground-floor brewery and taproom with a full commercial kitchen, a second-floor event venue with a dedicated bar and warming kitchen, and four short-term rental units on the top floor.
Large river-facing windows bring natural light and waterfront views into the gathering spaces, while the outdoor deck extends the experience along the Kinnickinnic River. The layout combines spaces for everyday visits, private celebrations, and overnight stays within one downtown destination.




PROJECT DETAILS
Location: River Falls, WI
- Three-story, mixed-use building totaling +/-16,952 sq. ft.
- Brewery and taproom with a full commercial kitchen
- Second-floor event space with a dedicated bar, buffet area, and warming kitchen
- Four short-term rental units, including two studios and two two-bedroom accommodations
- River-facing windows and outdoor deck overlooking the Kinnickinnic River


